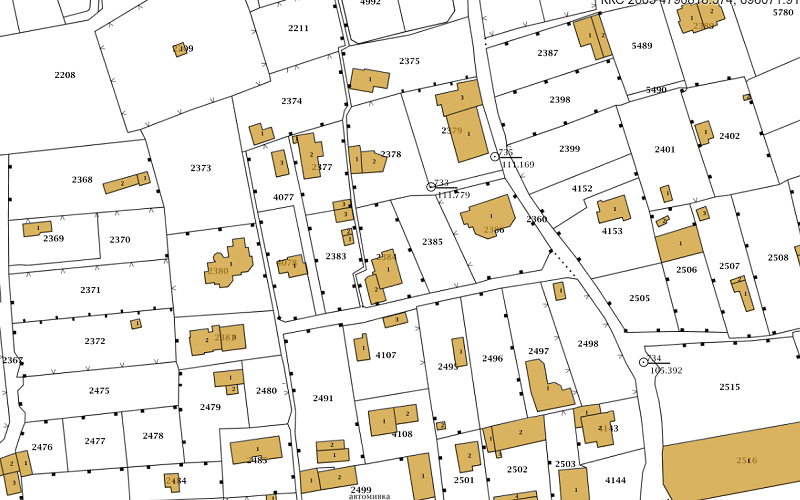
A building missing from the cadastral map causes problems with sales, mortgages, inheritance and commissioning. Notaries and banks check the cadastre data, and a scheme of a separate unit can only be issued for a unit that is on the map.
A building is added through a cadastral map amendment project prepared by a licensed surveyor. Once the project is approved, the building receives an identifier and sketches of the building and schemes of the units in it can be issued.
In a block of flats, each apartment, office, shop, garage or studio is a separate unit with its own identifier. Units are added according to the approved architectural floor plans, and their areas are checked against the ownership documents. If anything changed during construction, it must be reflected in the documents, otherwise the schemes will not match reality.
When only one unit in the building is recorded incorrectly, the whole building does not need reworking: the amendment can cover just that unit.

Write to us now
We will reply as soon as possible


Cookies on this site
We use necessary cookies to make the site work. With your consent we also use Google Analytics for visitor statistics and show the Google Maps map. You can change your choice at any time. Cookie Policy