Cadastre

Adding a building to the cadastre

We add buildings, extensions and separate units to the cadastral map in Varna and the region: from the on-site survey to the amendment project and the new sketches and schemes.

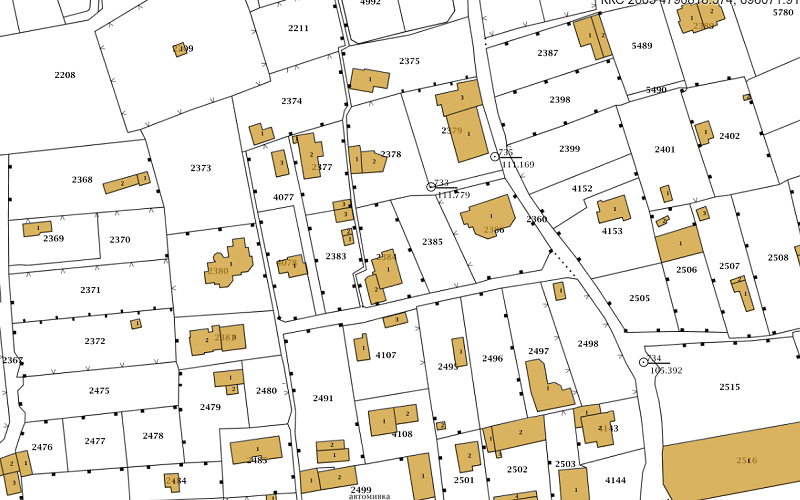
Extract from a cadastral map showing buildings on land plots

Why the building must be in the cadastre

A building missing from the cadastral map causes problems with sales, mortgages, inheritance and commissioning. Notaries and banks check the cadastre data, and a scheme of a separate unit can only be issued for a unit that is on the map.

A building is added through a cadastral map amendment project prepared by a licensed surveyor. Once the project is approved, the building receives an identifier and sketches of the building and schemes of the units in it can be issued.

When you need it

  • You have built a new house or residential building and it has to be commissioned.
  • The building is old but has never been added to the cadastre.
  • You have an extension, an extra storey or a garage that is not on the map.
  • An apartment, office or studio is recorded with the wrong area or not recorded at all.
  • You are selling, buying or mortgaging a property and the cadastre data does not match reality.

Documents required

  • proof of ownership of the land plot and of the building or unit;
  • construction permit and approved architectural designs, if any;
  • commissioning document, if the building has already been commissioned;
  • for old buildings without building permits: a certificate of tolerance or other documents from the municipality (see legalisation and tolerance);
  • for separate units: architectural floor plans.

Adding separate units

In a block of flats, each apartment, office, shop, garage or studio is a separate unit with its own identifier. Units are added according to the approved architectural floor plans, and their areas are checked against the ownership documents. If anything changed during construction, it must be reflected in the documents, otherwise the schemes will not match reality.

When only one unit in the building is recorded incorrectly, the whole building does not need reworking: the amendment can cover just that unit.

How the work proceeds

  1. Document review

    We check what is recorded, what is missing and whether the documents are sufficient.

  2. Survey

    We measure the building on site and tie it to the cadastral map.

  3. Amendment project

    We prepare the project, the sketch project and the scheme projects for the separate units.

  4. Approval and new sketches

    Once the Geodesy, Cartography and Cadastre Office has recorded the amendment, a sketch of the building and schemes of the units are issued.

Timeframe

The timeframe depends on the size and complexity of the task and on your specific requirements. We will give you a timeframe together with our quote. The time the relevant institution needs to review the documents comes on top of that.

Frequently asked questions

For buildings without building permits another proof of legality is usually needed, such as a certificate of tolerance. That is why we review the documents first and tell you whether the building can be added.

Yes. Each separate unit (apartment, office, garage, studio) receives its own identifier and scheme. Units are added according to the architectural plans and the ownership documents.

Commissioning requires the building to be shown on the cadastral map. That is why it is added after construction is complete, together with the as-built survey.

The timeframe depends on the size and complexity of the task and on your specific requirements. We will give you a timeframe together with our quote. The time the relevant institution needs to review the documents comes on top of that.

Need a licensed land surveyor in Varna?

Raychev & Co.

Raychev & Co.

Write to us now

We will reply as soon as possible

Raychev & Co.
Hello 👋
Start a chat:
chat